FORESTRY BY NOBLE
Noble Group
FORESTRY BY NOBLE
🐾 WEEKEND ECO VILLE & PLOTS FOR 2, 3 BHK HOMES

FORESTRY BY NOBLE

Where Luxury Lives in the Wild

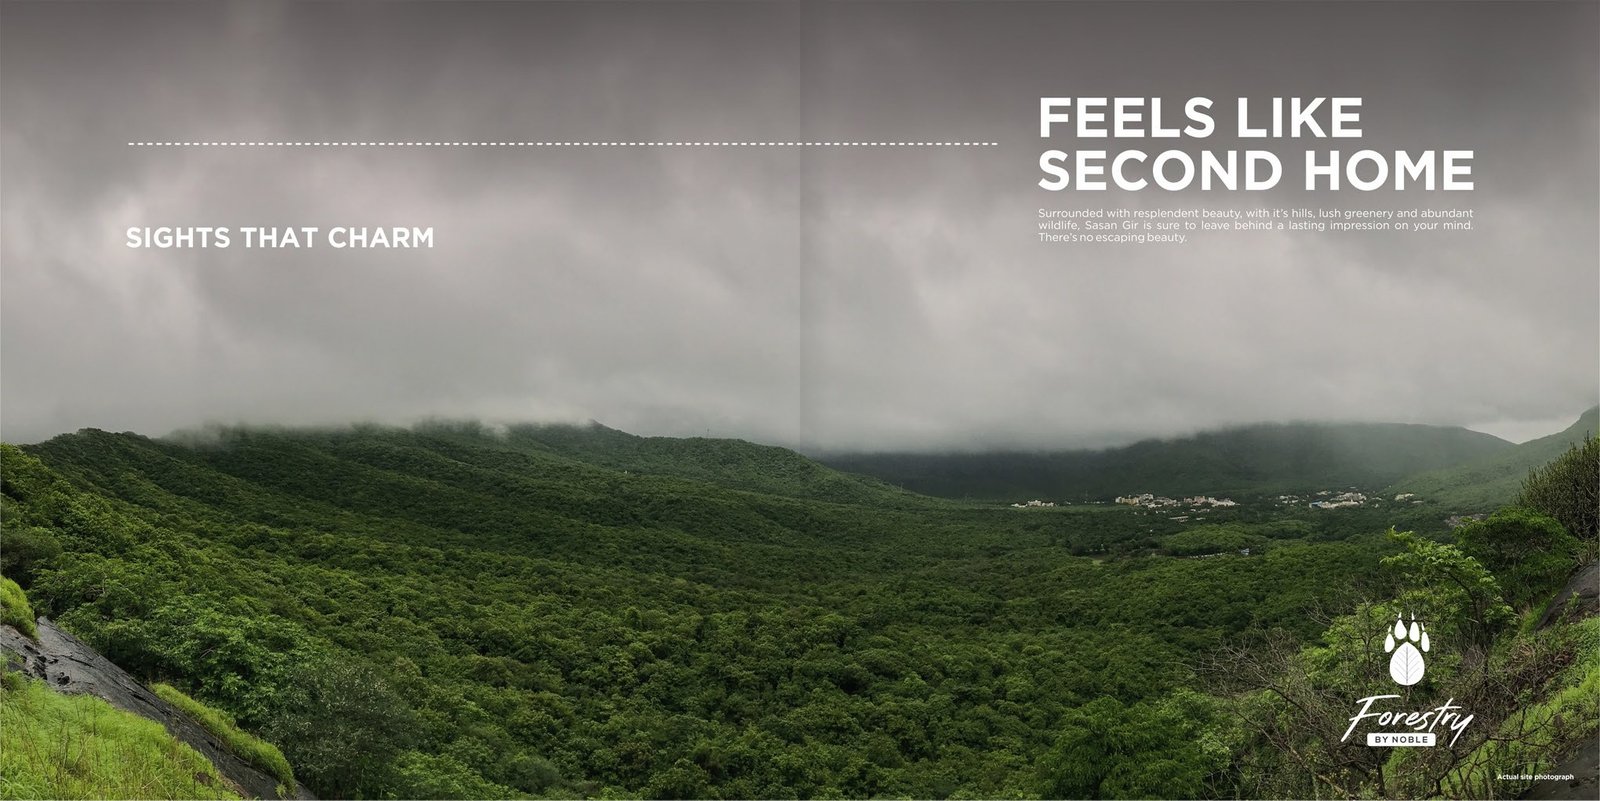
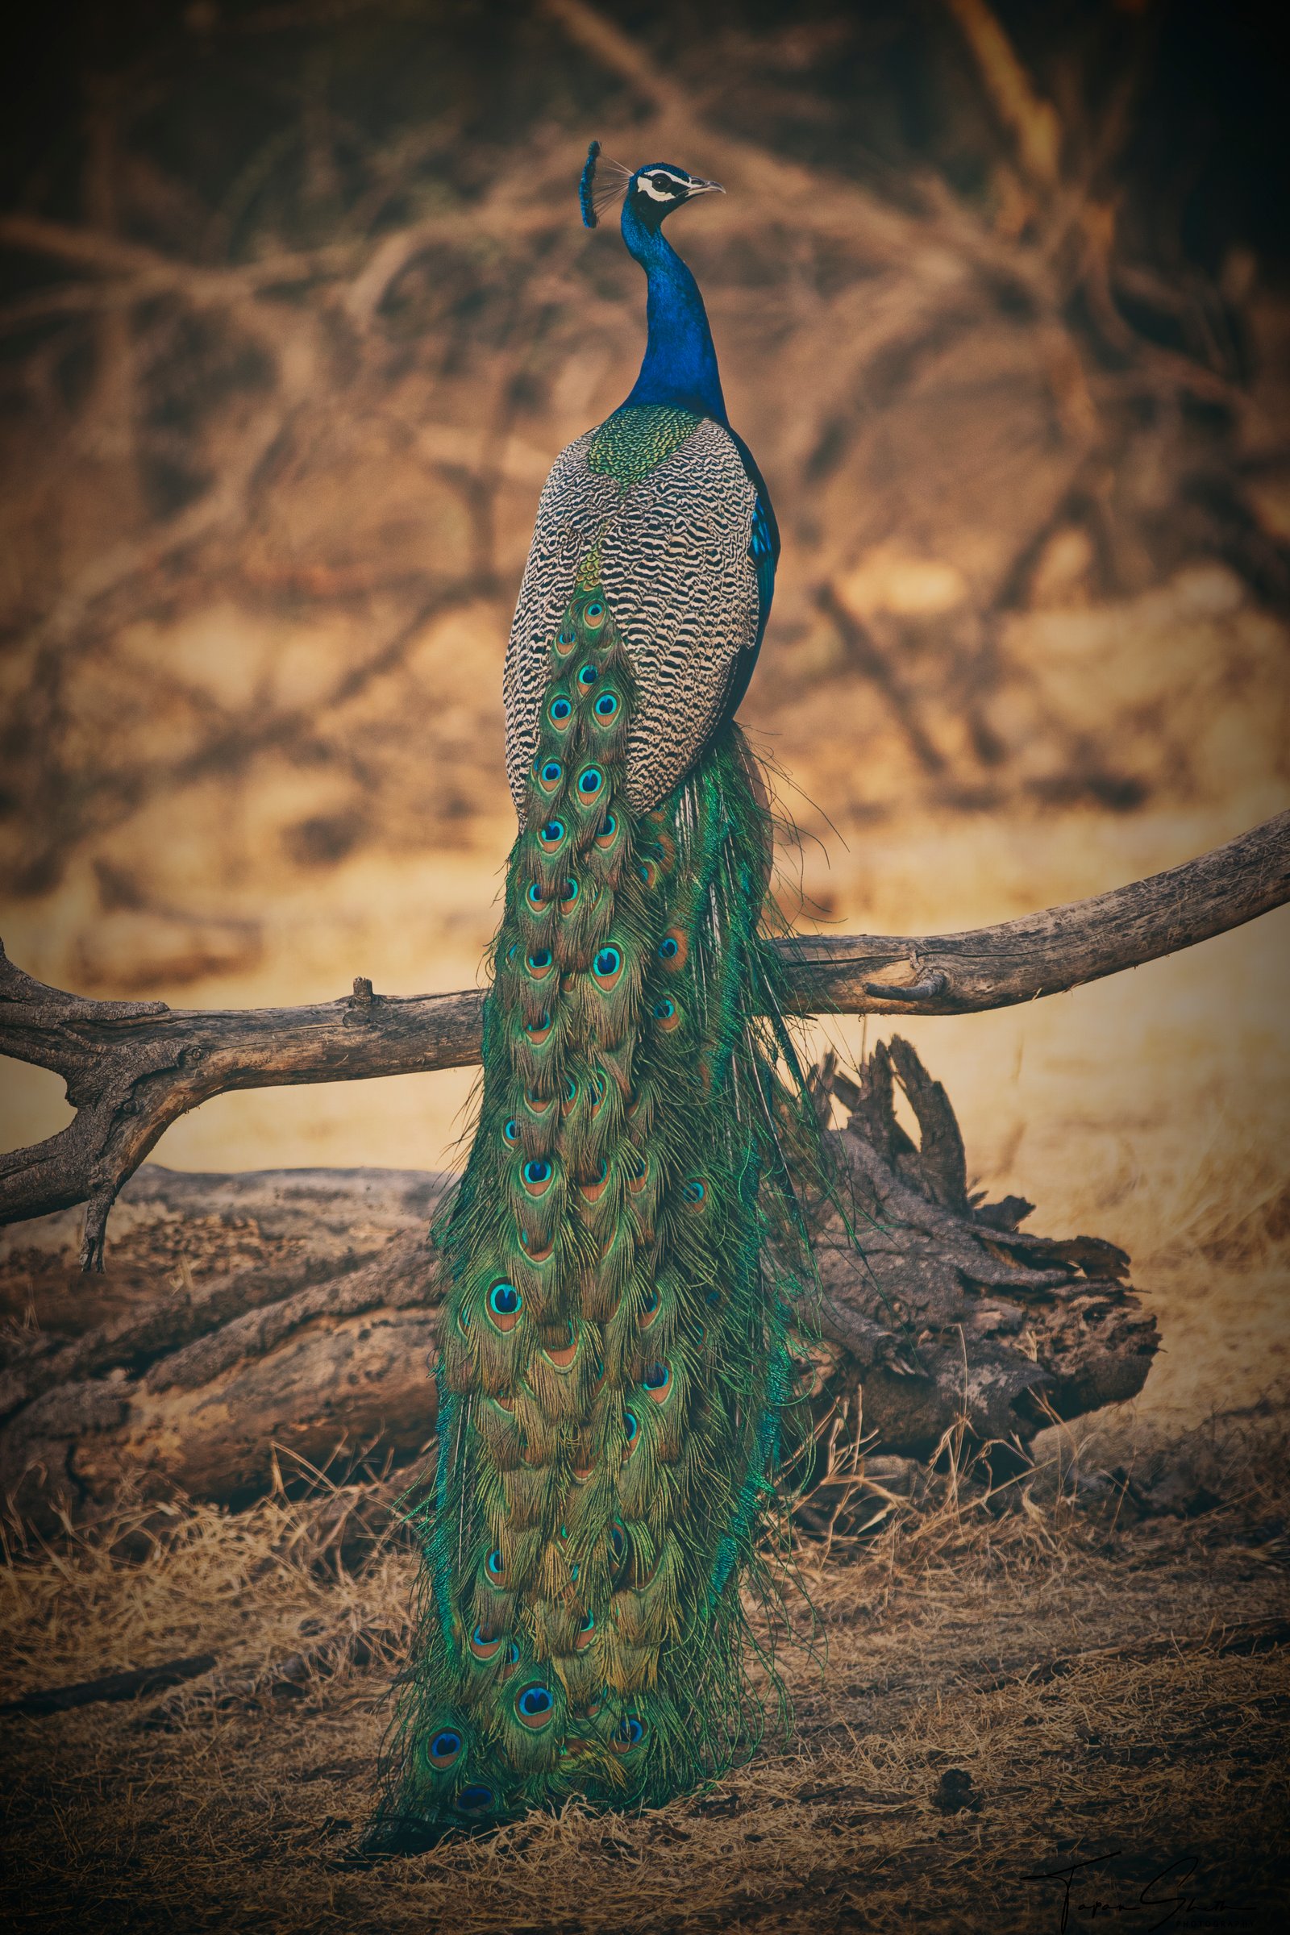
Your oasis in Gir wilderness. Set amidst the natural sanctuary of the Asiatic Lion, mature mango orchards, and the gentle breeze of the Madhuwanti River.
Scroll to Discover
0 Exclusive Plots
0+ Wildlife & Bird Species
2 & 3 BHK Bungalow Plans
0 Noble Group Heritage
A Life Rooted in Nature
Project Location

Karsangadh, Sasan–Mendarda Highway

Gir, Gujarat

Welcome to Forestry

A Life Rooted in Nature

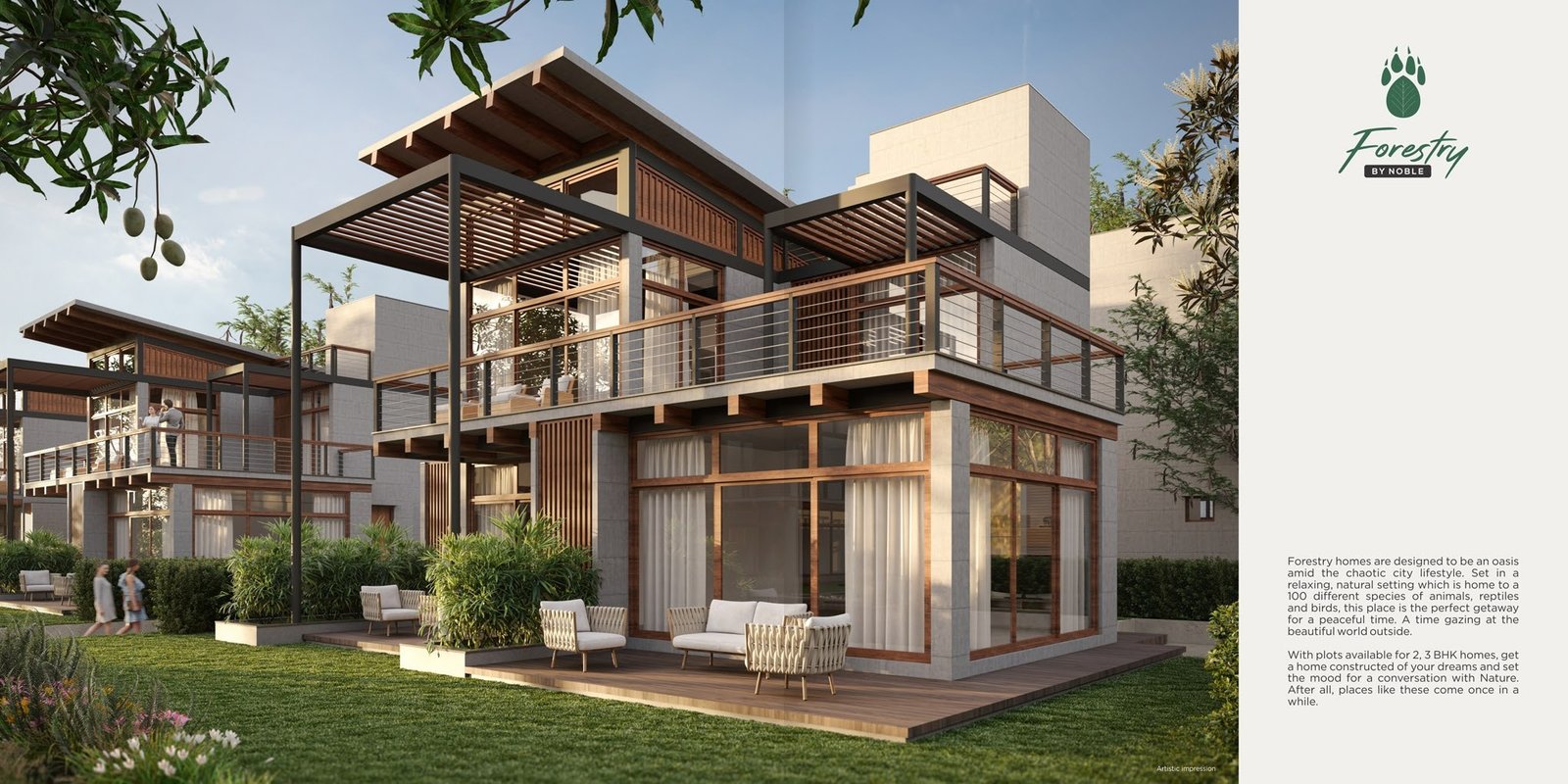
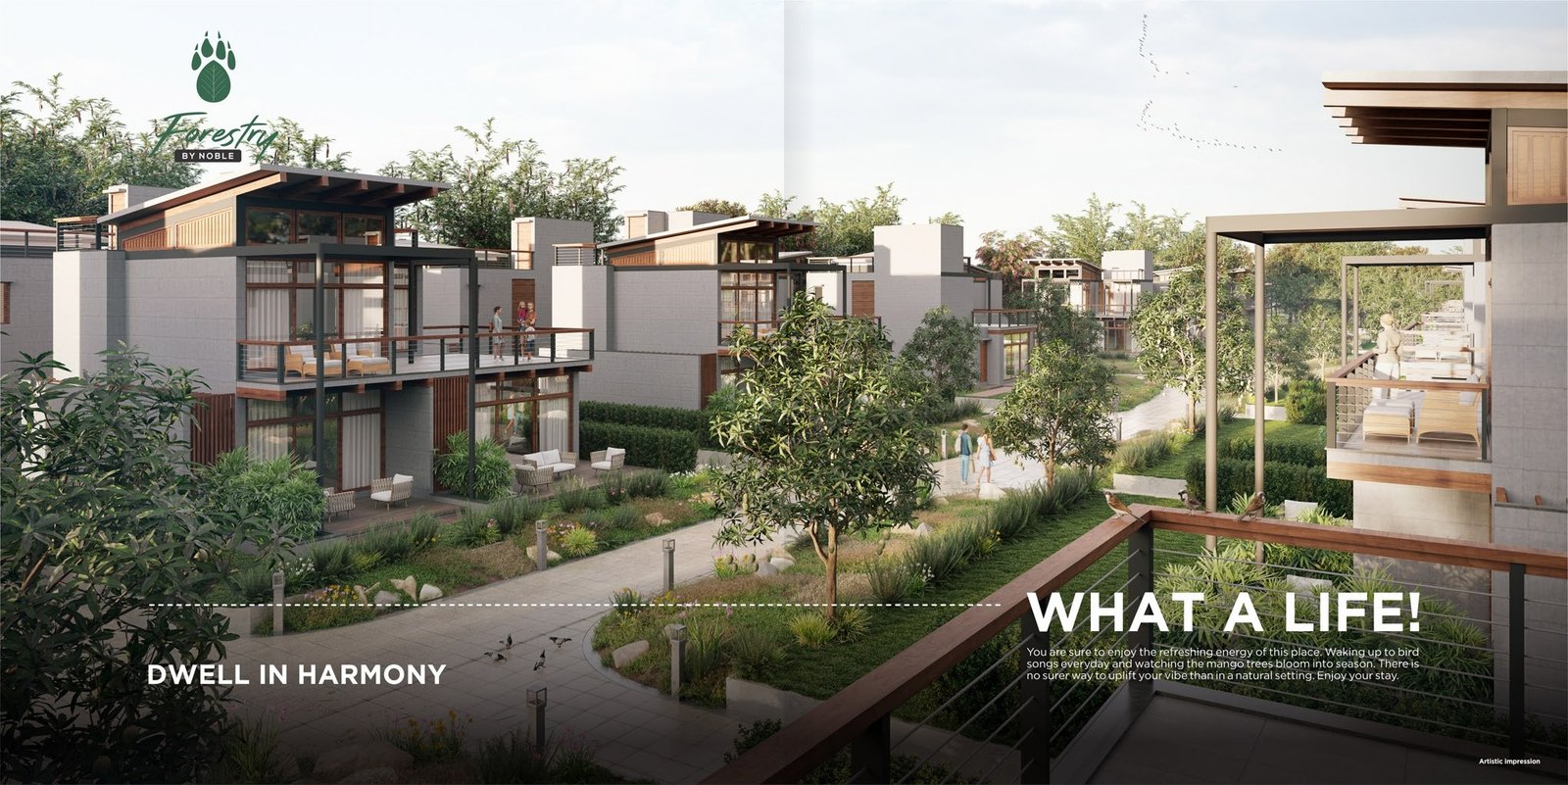
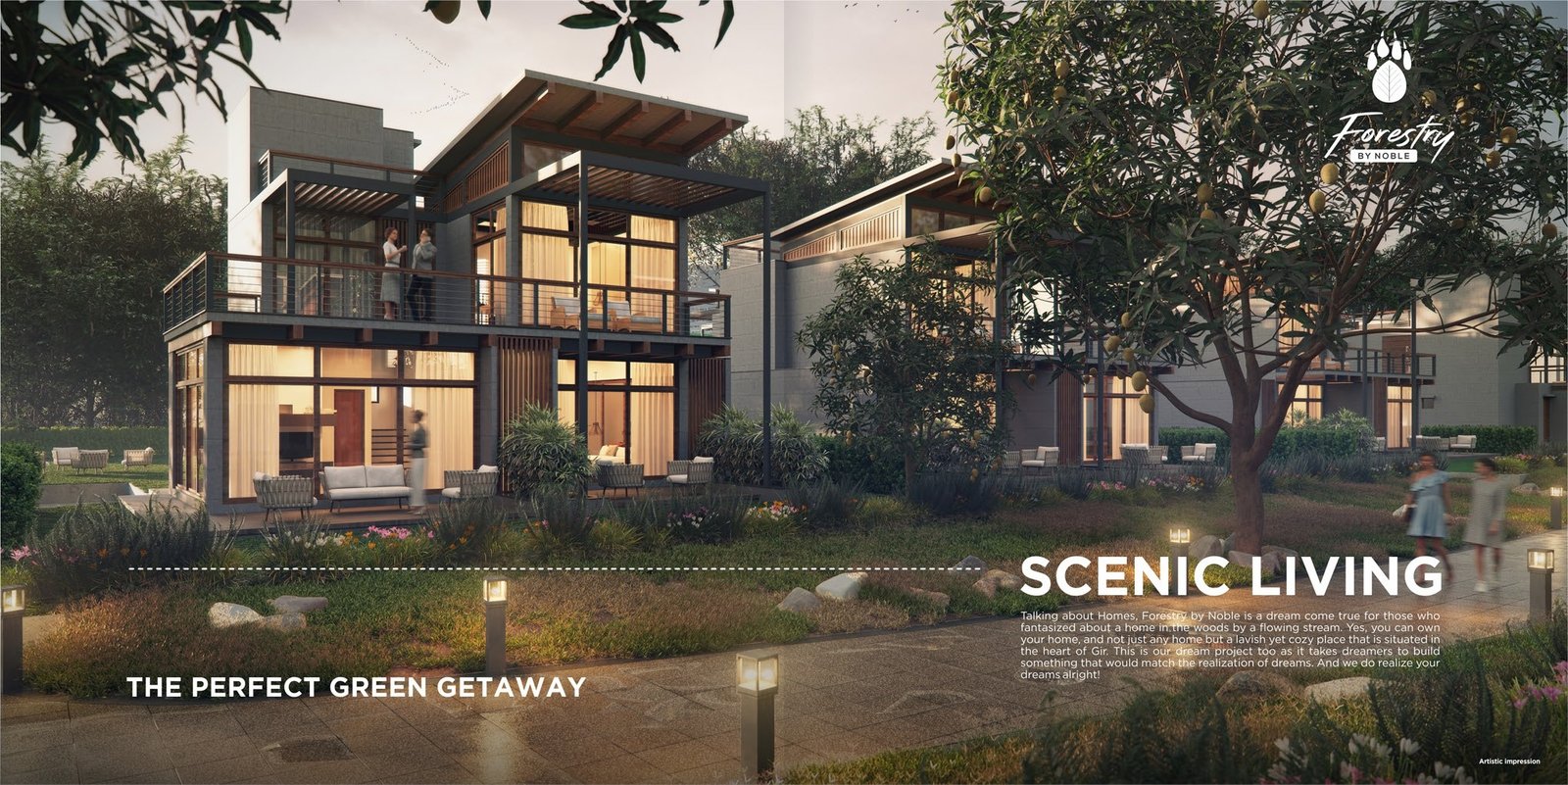
Forestry by Noble is a dream come true for those who fantasized about a home in the woods by a flowing stream. Yes, you can own a lavish yet cozy place situated in the heart of Gir.
2 & 3 BHK Customizable Villas
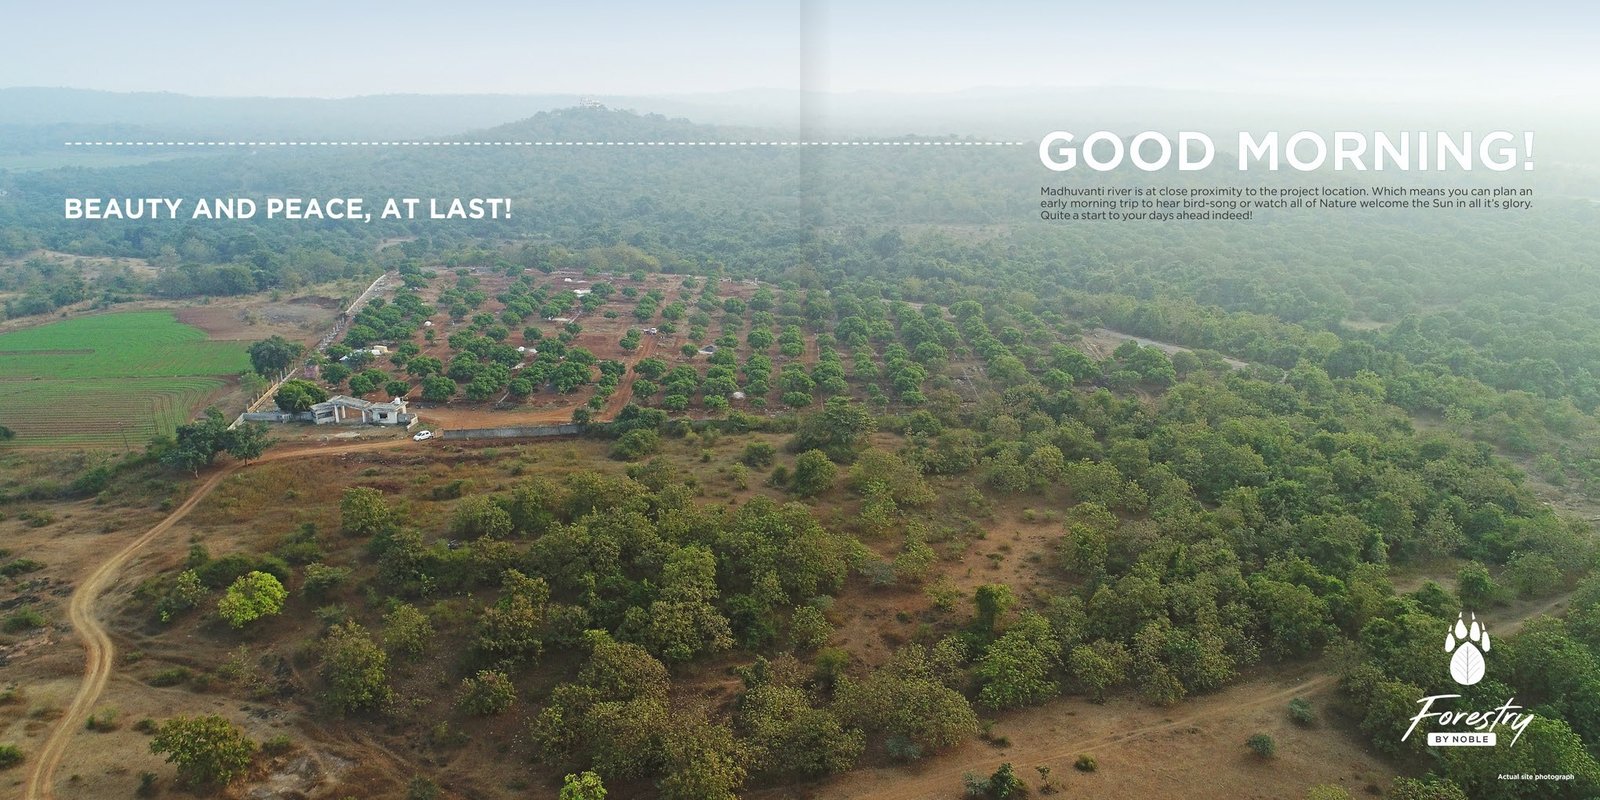
Madhuwanti River In Close Proximity
EXPLORE MASTER PLAN
Heritage & Excellence

A Legacy Built Over Decades

Noble Group & Vasuki Hospitality

“Noble Group, a seed that was sown three decades ago, is now a forest spread out wide and far across diverse sectors.”
1991
Foundation & Roots ESTD. 1991
Founded In
1991

What started as a Real Estate company in the year 1991 is a full-fledged conglomerate operating in education, entertainment, hospitality, tech industry, social services, health and wellness, and much more today.

35+ Years Legacy
10+ Sectors
100% Ethical Trust
01
Pillar I • Consistency & Quality

Driving Excellence Consistently

Driving excellence has been the cornerstone for us at Noble Group, and since its inception everyone involved under the umbrella has made sure that this is delivered consistently.

02
Pillar II • Vision & Innovation

Ahead-of-Time & Future-Driven

Future-driven and ahead-of-time are the words that define our visions and workings at Noble Group. Anything that we have ever dreamt of has been thought from a two-way perspective and purpose — it has to be a win-win for everyone involved.

03
Pillar III • Community & Conservation

The People's Group

Noble Group has rather functioned as People’s Group. Together with Vasuki Hospitality, Forestry brings the gold standard of real estate, hospitality, and nature conservation to Gir.

🌿 A collaborative venture combining Noble Group & Vasuki Hospitality for Gir.
Infinite Ethics
Wild & Regal

The Gir Experience

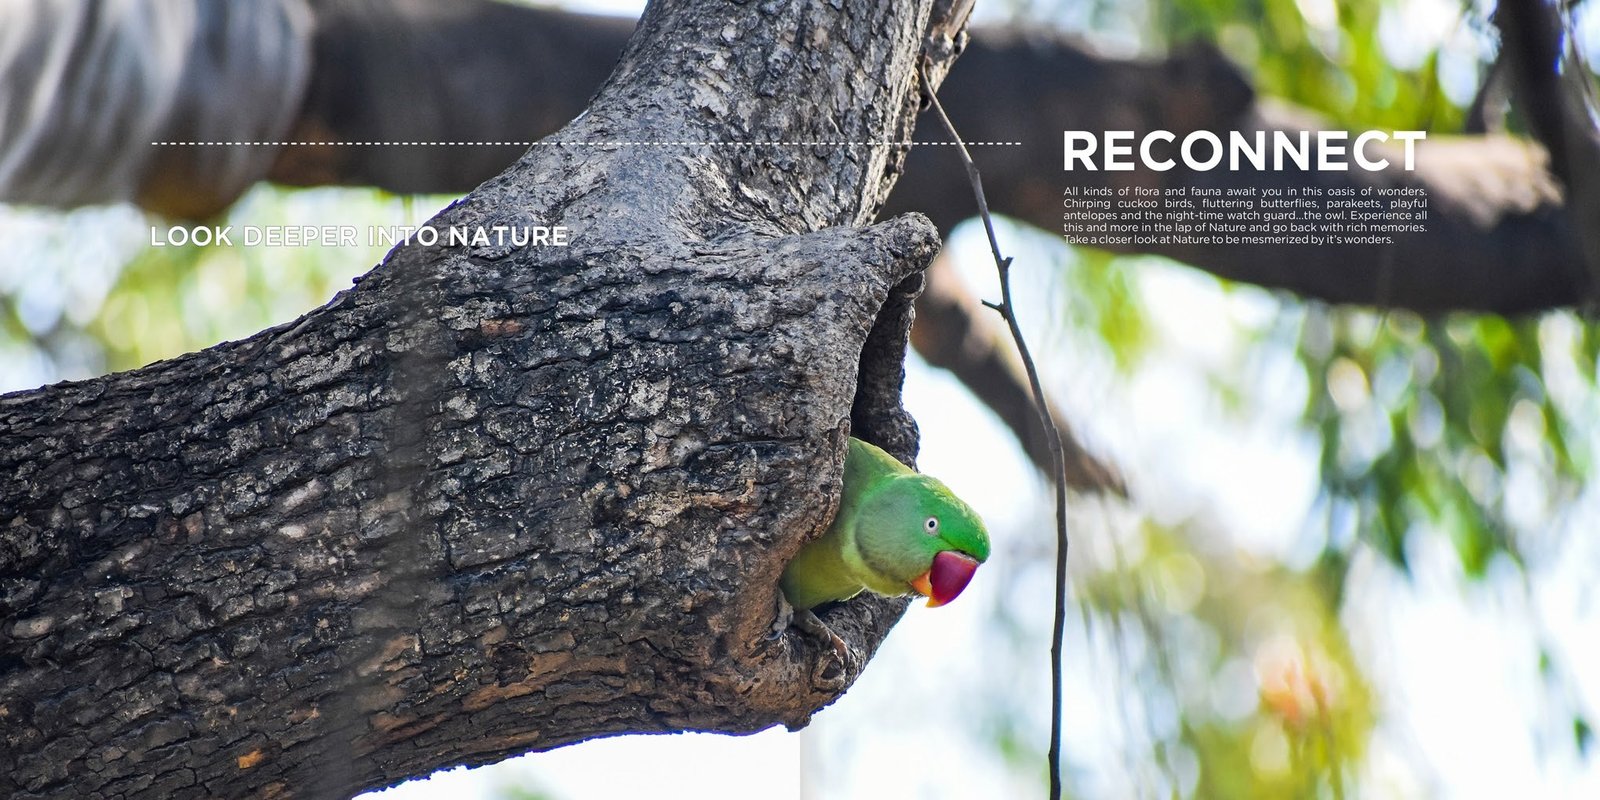
Immerse yourself in authentic wilderness with majestic Asiatic Lions, pristine riverbanks, exotic birdlife, and lush natural trails in Gujarat.

Wonders of Nature

The Place to Be

The relaxing and lush green environment is the place to be in for one and all. Animals, birds, insects, and us — this habitat appeals to both our adventure as well as relaxation.

✨ 100% Nature Integration 🌊 Fresh River Breeze 🥭 Mango Blossom Mornings
Residential Architecture

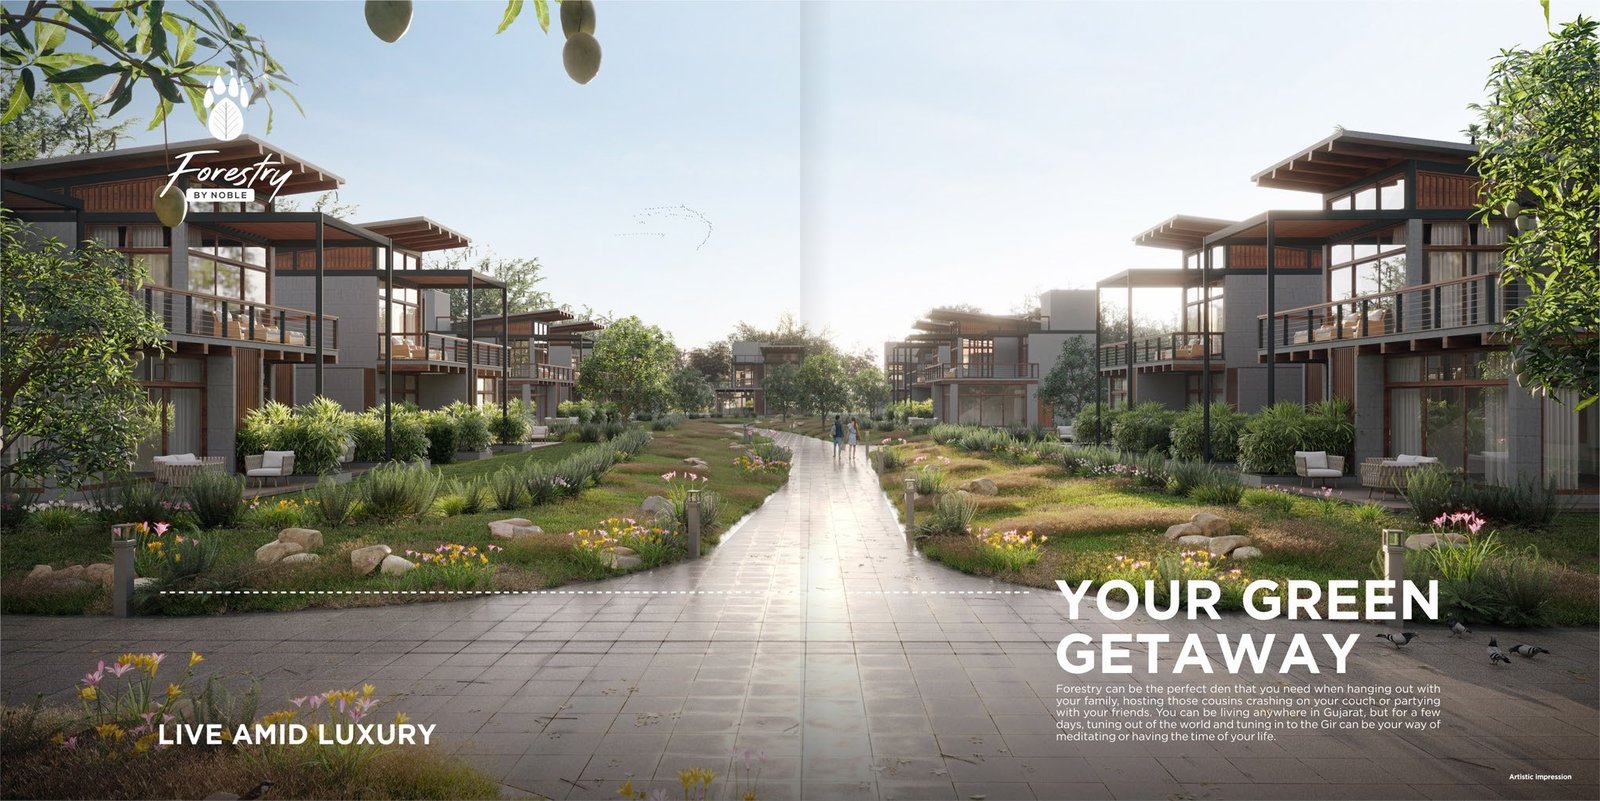
Live Amid Luxury

Forestry by Noble is a dream come true for those who fantasized about a home in the woods.
Architectural Drawings

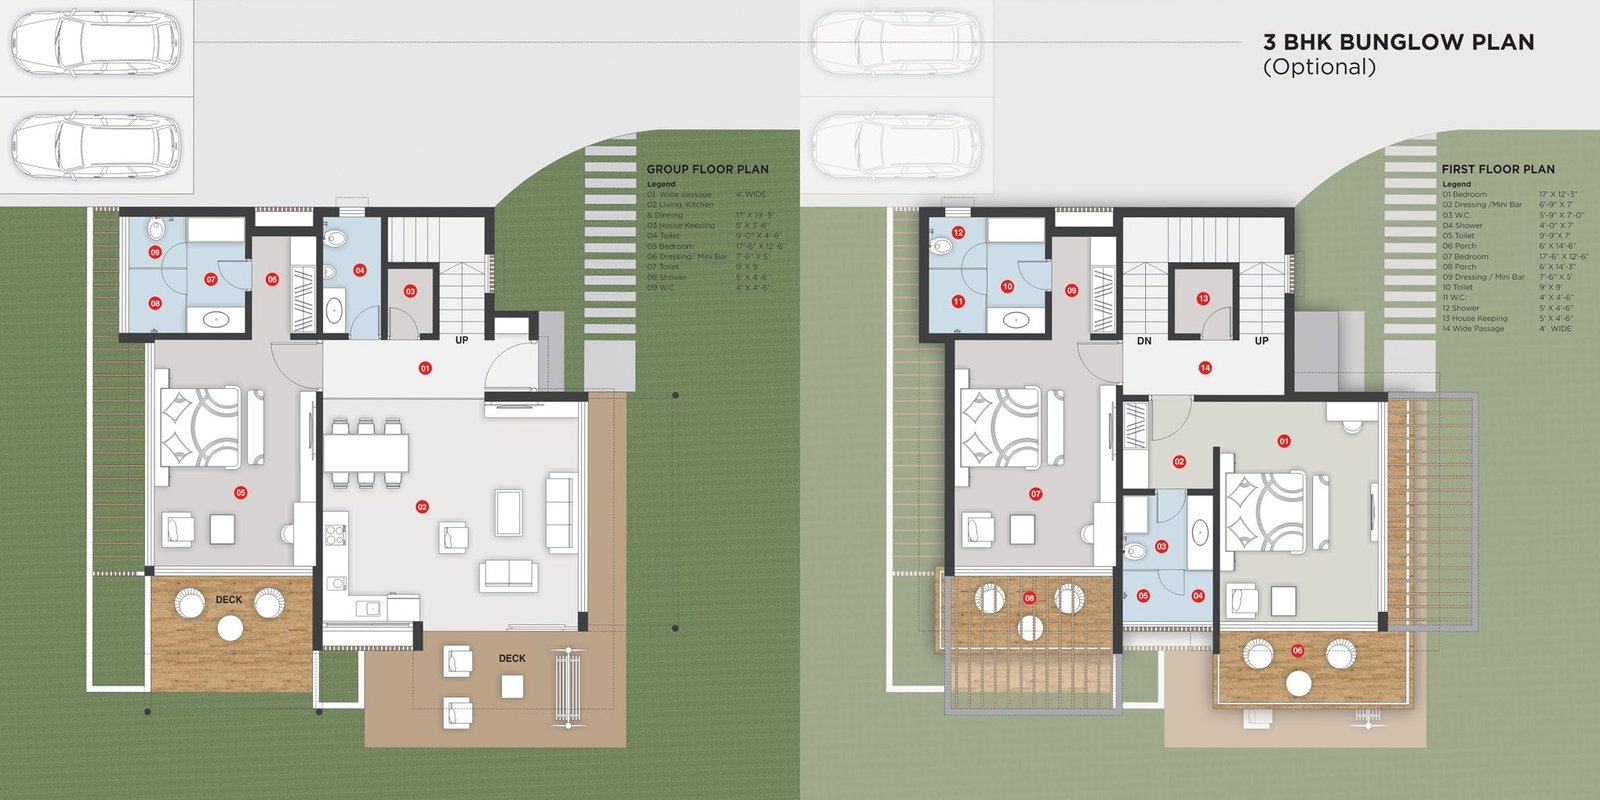
Unit Floor Plans

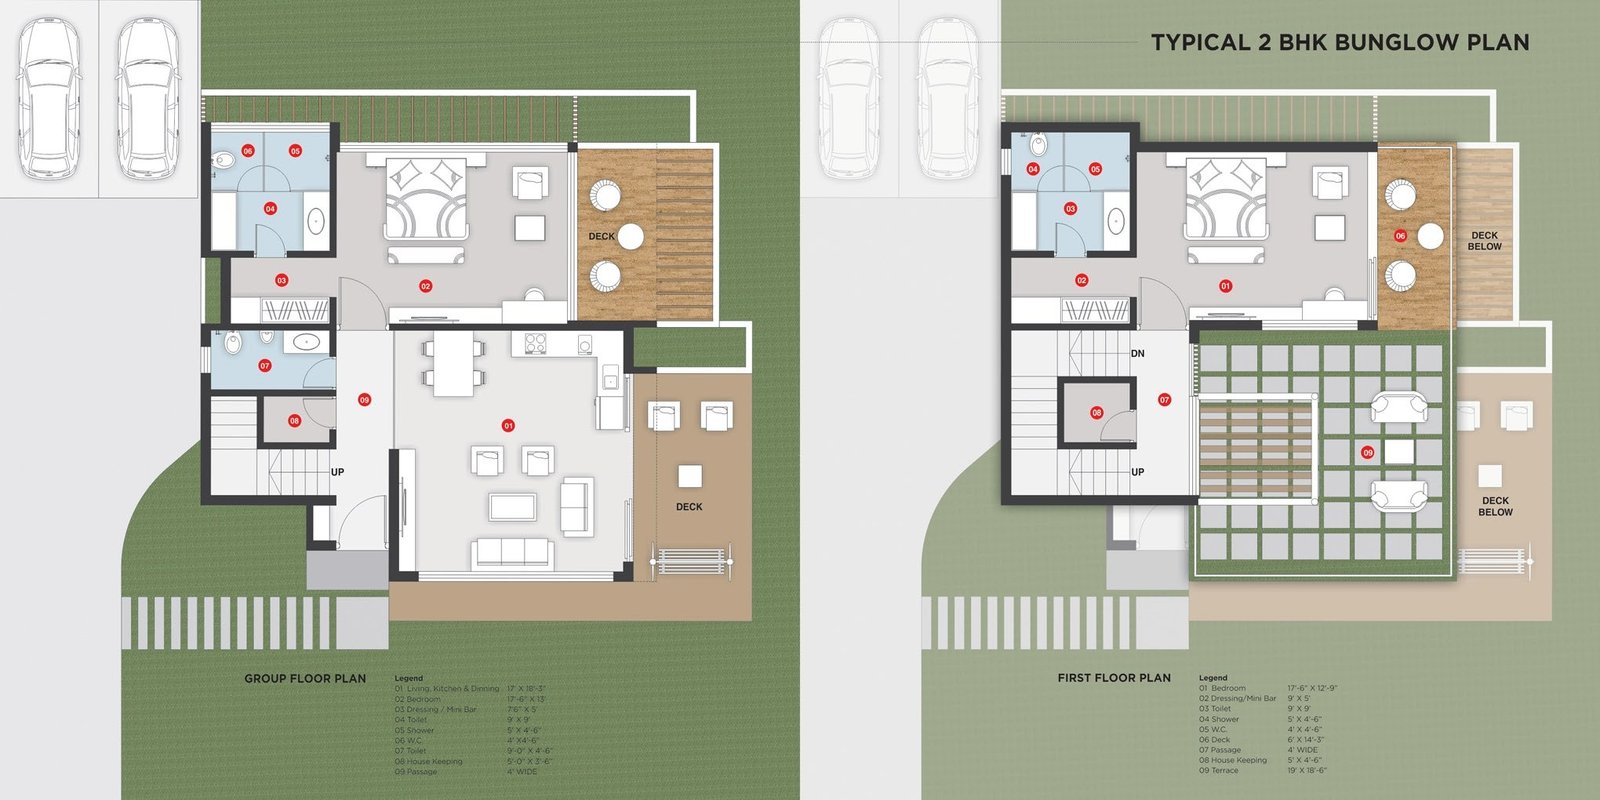
Typical 2 BHK Bungalow Plan Forestry by Noble Click plan to inspect with zoom controls

2 BHK Typical Bungalow Plan

A serene layout balancing spacious indoor living with generous outdoor decks, private dressing/mini bar, housekeeping, and open terraces.

Ground Floor Schedule:
  • 01 Living, Kitchen & Dining: 13' X 19'-3"
  • 02 Bedroom: 13' X 11'-6"
  • 03 Dressing / Mini Bar: 9' X 5'
  • Decks & 2 Car Parking Spaces
First Floor Schedule:
  • 01 Bedroom: 17'-6" X 12'-9"
  • 06 Deck: 6' X 14'-3"
  • 09 Terrace: 19' X 19'-6"
Enquire for 2 BHK Villa
PROJECT BLUEPRINT

Master Plan & Layouts

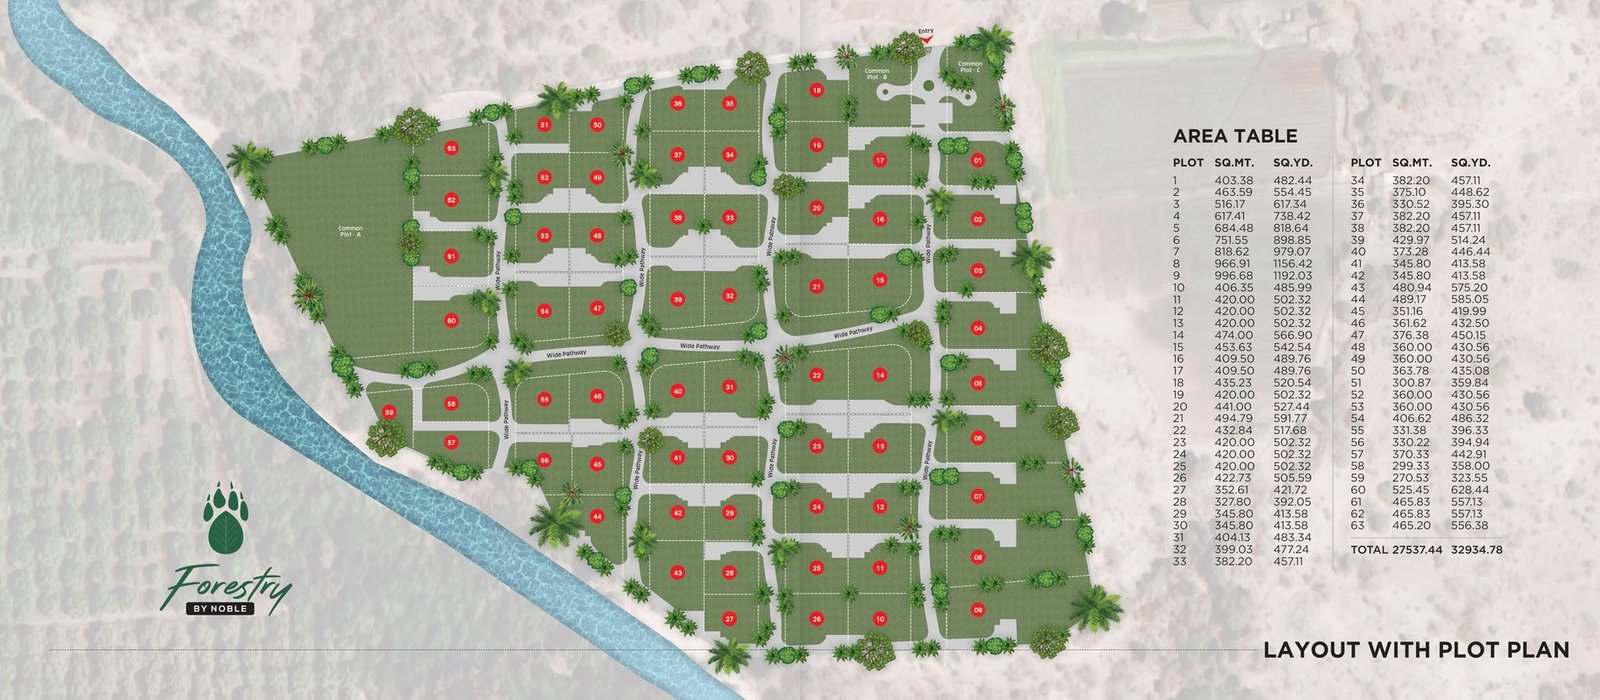
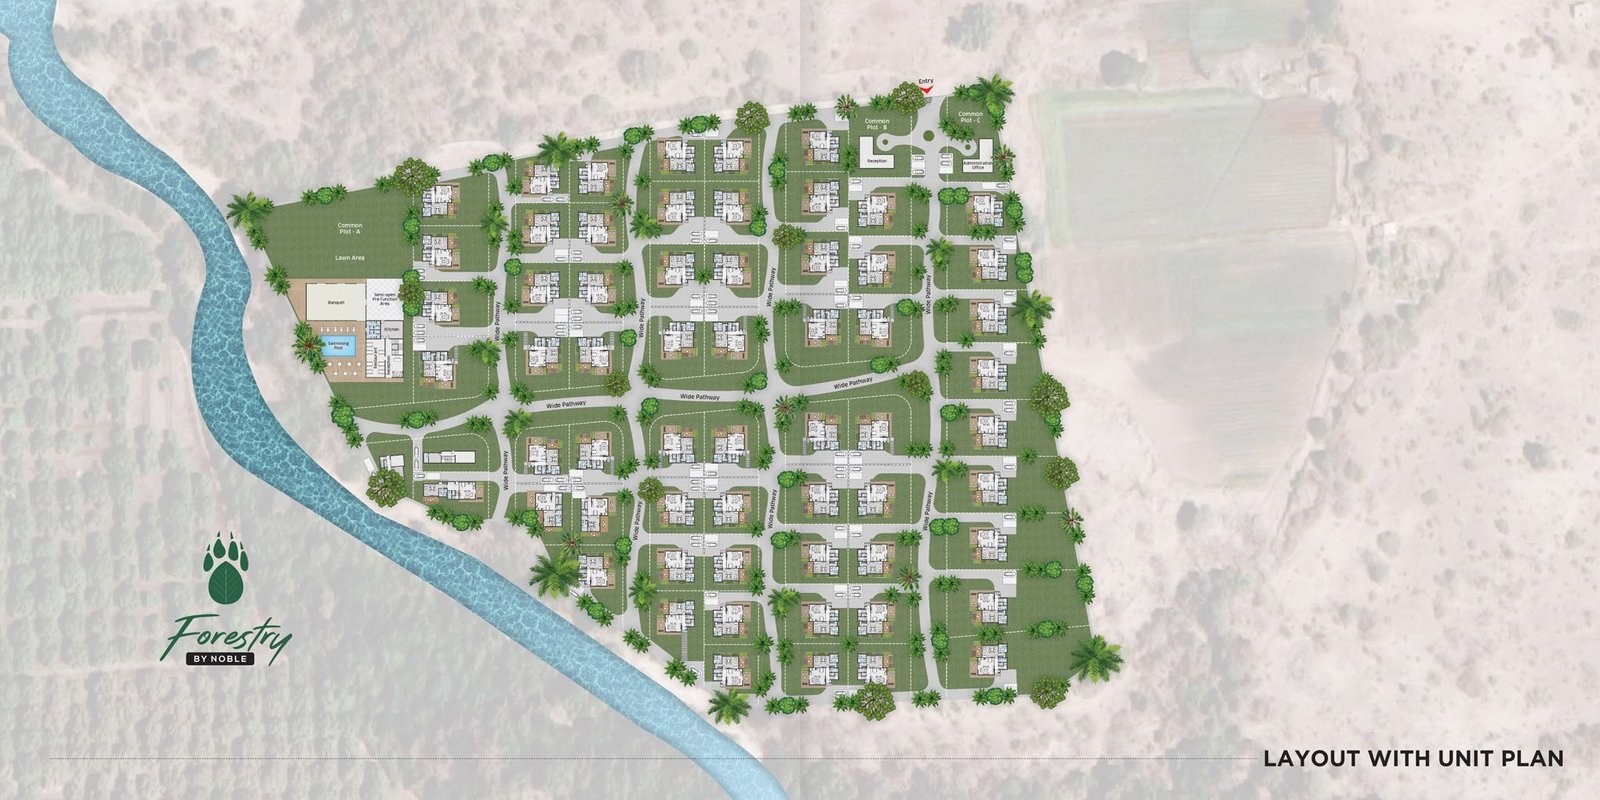
Explore the grand master blueprint of 63 luxury eco-plots.

PLAN 1 OF 2

LAYOUT WITH PLOT PLAN

Master layout showing 63 individual plots with road networks, wide pathways, and river boundary.

Touch / Swipe or use navigation arrows to browse plans
PLAN 2 OF 2

LAYOUT WITH UNIT PLAN

Unit layout showing villas, swimming pool, clubhouse, reception, and landscaped plots.

Touch / Swipe or use navigation arrows to browse plans
Community & Lifestyle Features

Things Get Better Here

Every amenity and infrastructure detail has been thoughtfully planned.

🚗

2 Car Parking Per Villa / Plot

Dedicated private parking space designed into each individual plot layout for two full-sized vehicles.

📹

CCTV in Common Areas

24x7 intelligent surveillance covering main pathways, entry points, and community perimeters.

🏛️

Grand Entrance with Security Cabin

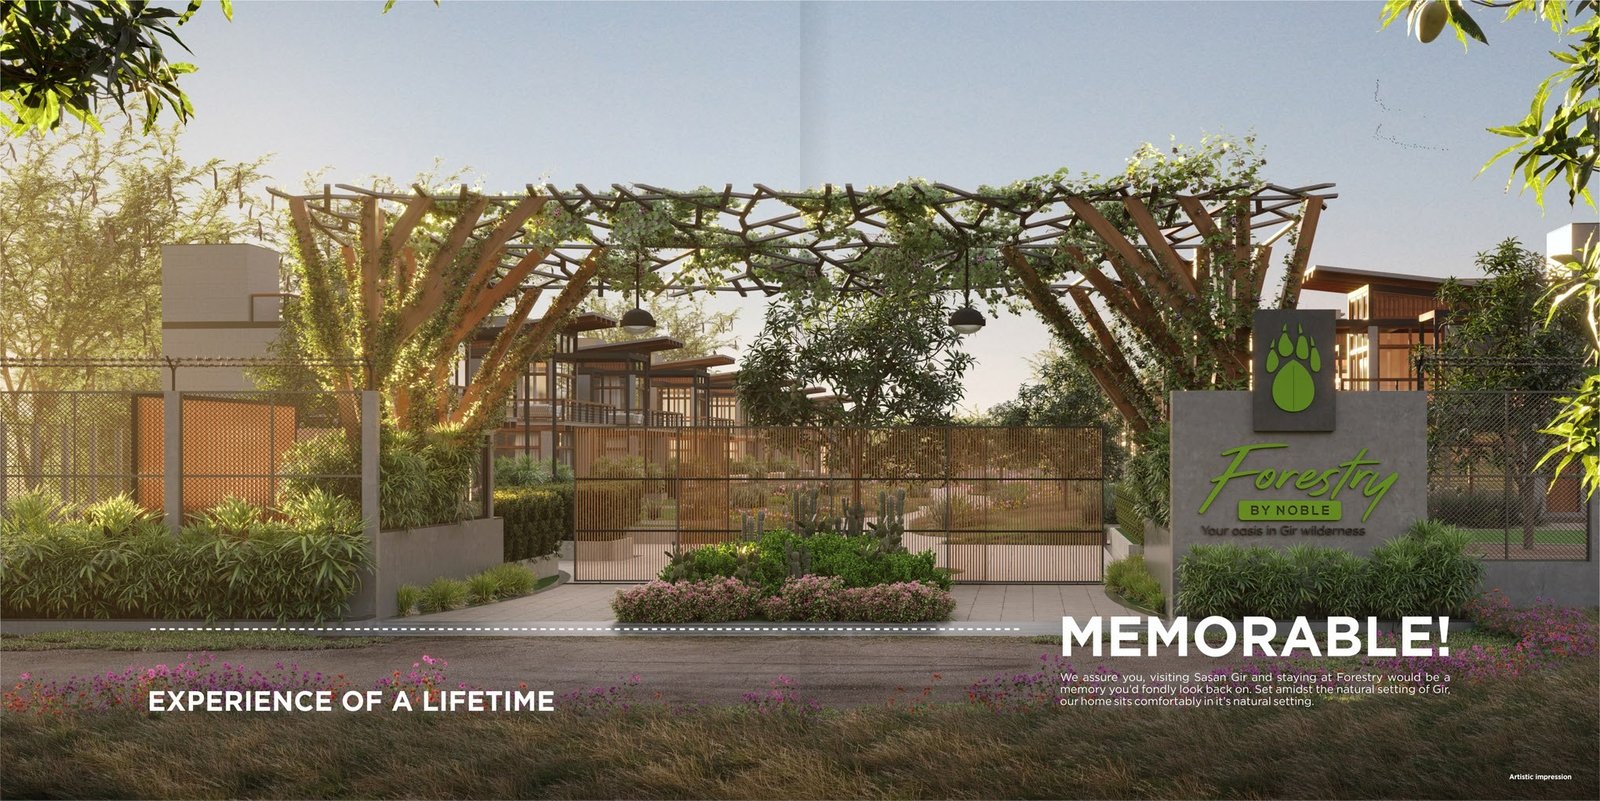
Monumental entry gate with pergola architecture and manned guard security checkpoint.

🏊‍♂️

Swimming Pool with Changing Room

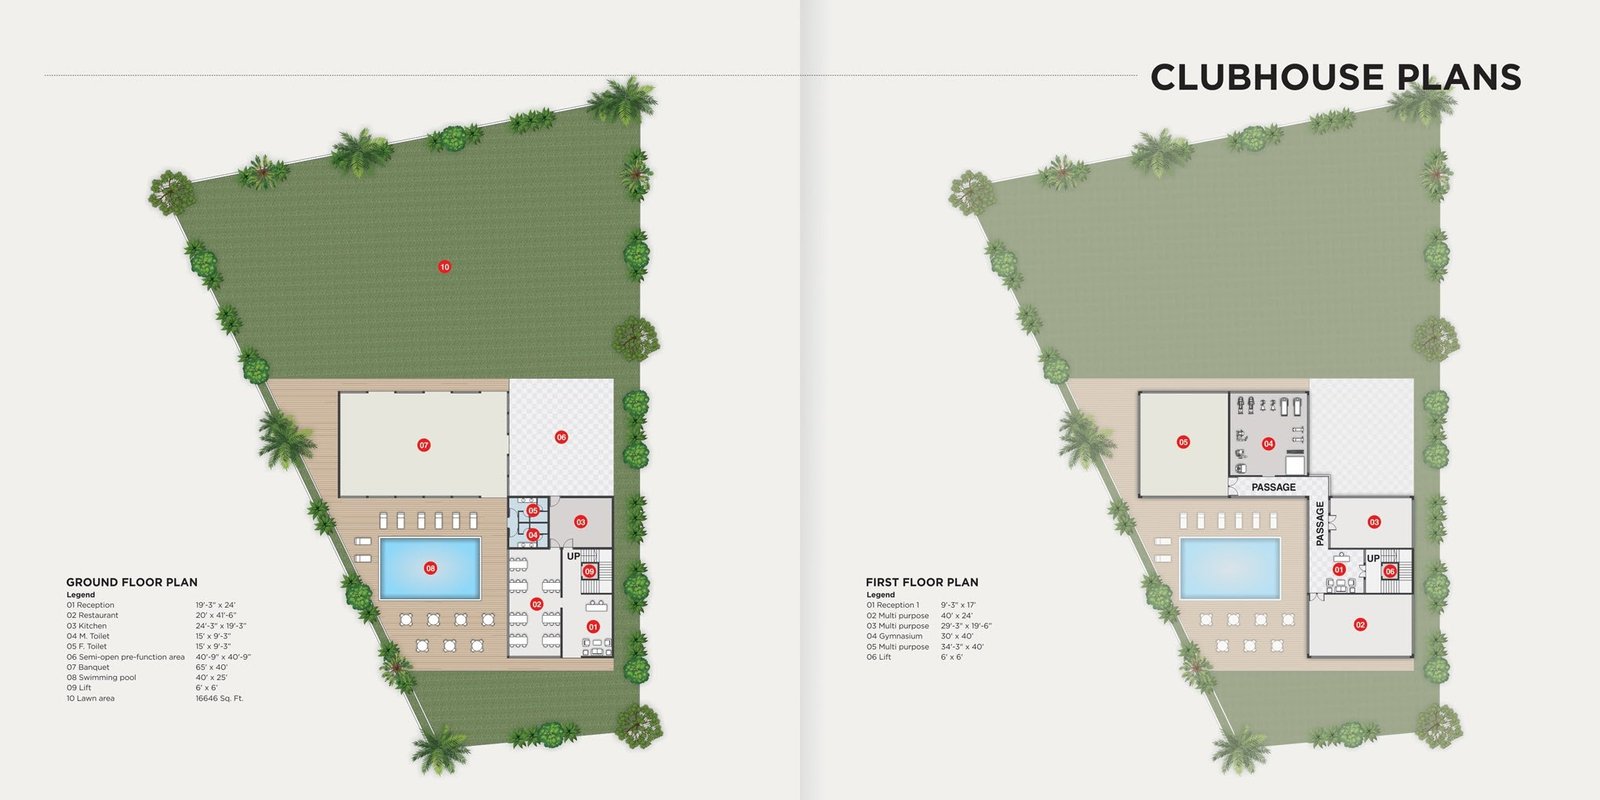
Spacious 40' x 25' swimming pool with dedicated male & female changing rooms and poolside deck.

💧

Underground Water Tank & Auto Supply

Reliable central water storage infrastructure with continuous automated pressure supply.

🌳

Landscaping Garden in Each Plot

Individually curated lush green garden and mature mango trees included with every plot.

🥂

Club House with Banquet Hall & Garden Restaurant

Featuring a 65' x 40' grand banquet hall, semi-open pre-function lawn (16,646 sq. ft.), garden restaurant, and gymnasium.

ENGINEERING STANDARDS

Premium Specifications

Every residence at Forestry by Noble is constructed using high-grade earthquake-resistant RCC structures.

R.C.C frame structure - Earthquake resistant engineering design.

Natural limestone masonry walls providing authentic aesthetic and natural thermal insulation.

Exterior textured plaster - Internal mala Plaster with putty finish - External double coat sand face plaster/Texture/Cladding.

Weather resistant acrylic paint on exterior walls - Water repellent coating - Painting on railings & grills.

(M.S.) Steel structure as per architectural elevation design.

Premium large vitrified flooring - Natural stone in outdoor areas - Kota flooring in wash area - Vitrified / Kota / Marble in common passage and waiting area - Parking tiles with leather finish.

Decorative laminated main doors with safety locks - Natural veneer/Laminate both sides - Premium waterproof flush door.

Heavy aluminum French windows - 3 slider with integrated mosquito net - Locks for safety.

Designer railing with aluminum hand rail - Toughened glass or Fabrication as per design.

Granite platform in kitchen - Granite / Marble / Kota shelves in store - Stainless steel sink - Chimney point - Slab level designer kitchen tiles.

Anti-skid premium tiles flooring - Personal plumbing system - Branded company fitting plumbing accessories & sanitary ware - Designer toilets/Glaze tiles up to lintel level - UPVC & CPVC pipes for hot and cold water supply - Mirrors & fixtures - C.P. brass fittings - Suspended plumbing for smooth maintenance.

3-Phase concealed PVC insulation wires with adequate points - Premium modular switches - A.C. Copper pipe & points - Sufficient power outlets with centralized distribution board with MCB & ELCB - Dedicated wiring for Dish T.V./Broadband net connection and land line - T.V., telephone, Wifi, A.C. point as per requirement.

Location & Landmarks

Find Your Way to Forestry

Situated right on the Sasan–Mendarda Highway at Karsangadh, nestled between lush mango orchards, luxury resorts, and the flowing Madhuwanti River.
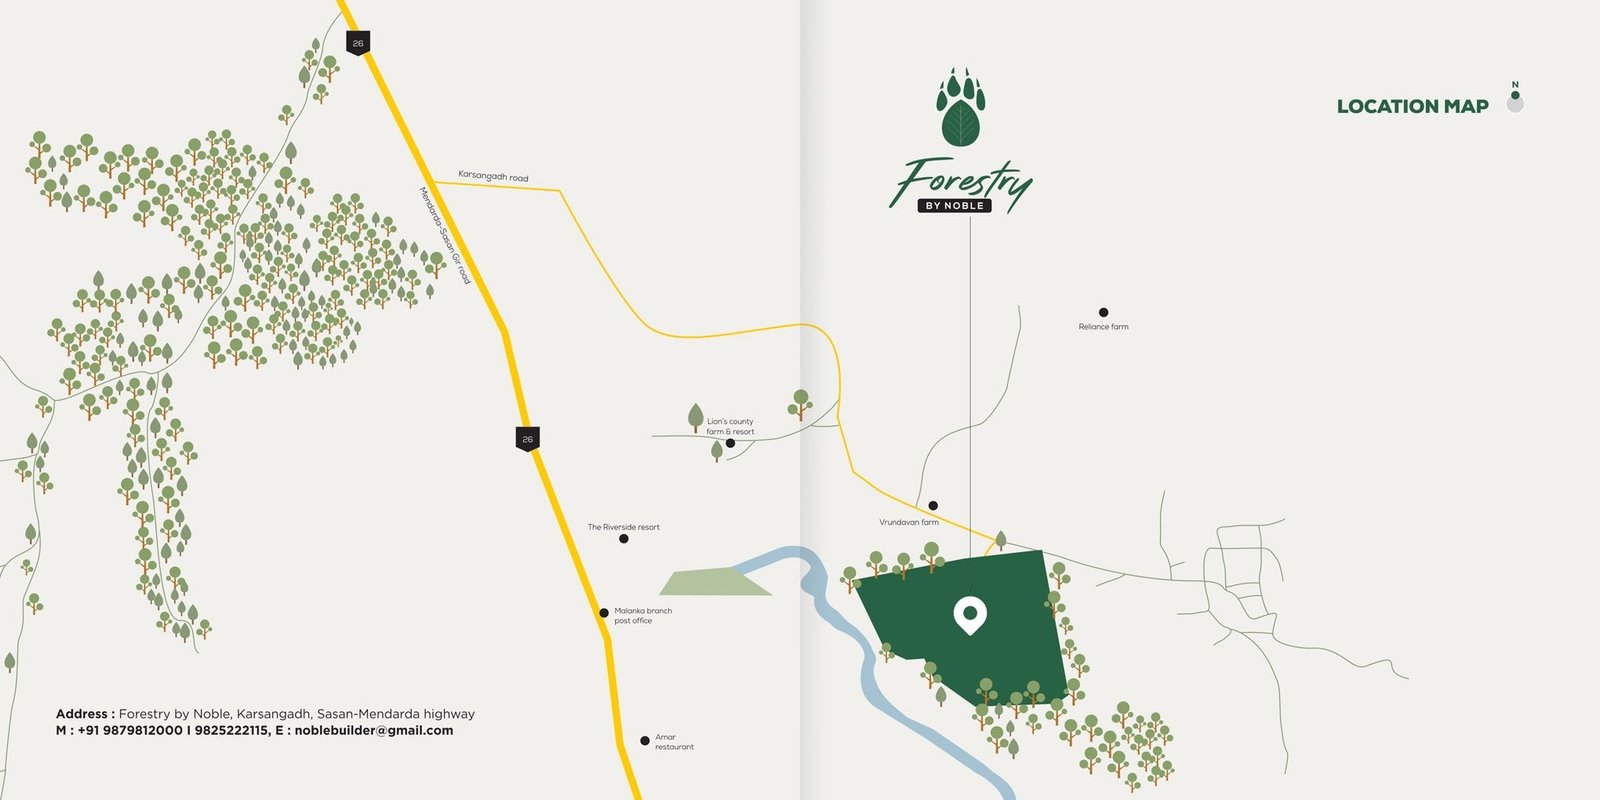
Forestry by Noble Location Map

Click map to expand high-resolution route guide

Site Address

Forestry by Noble

Forestry by Noble, Karsangadh, Sasan–Mendarda Highway, Gir, Gujarat

Nearby Landmarks (As per brochure):

  • 📍 State Highway 26 (Mendarda - Sasan Gir Road)
  • 📍 Madhuwanti River (Adjoining Boundary)
  • 📍 Malanka Branch Post Office
  • 📍 The Riverside Resort & Lion's County Resort
  • 📍 Amar Restaurant & Vrundavan Farm
Direct Contact & Booking

📞 Phone: +91 8469412000

✉️ Email: noblebuilder@gmail.com

Call Sales Team
Your Gir Oasis Awaits

Live Closer to Nature

Discover Forestry by Noble.

Get in Touch

Begin Your Journey Home

Connect with our team to explore available plots, schedule a guided site tour, or receive the complete project brochure and pricing kit.

Your details are sent directly to noblebuilder@gmail.com. We guarantee strict privacy.

Notification message